
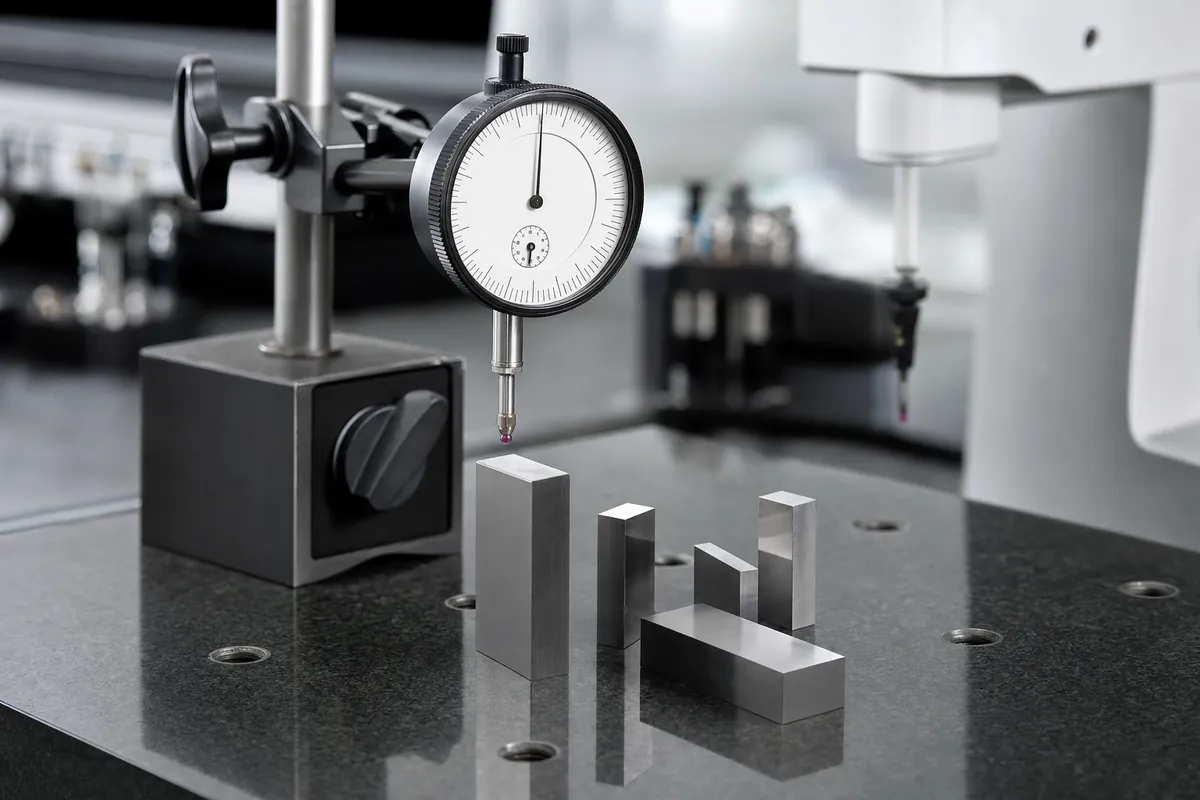
Dimensional Calibration
Length & geometry — gage blocks to 60-inch micrometers, traceable to NIST
Dimensional metrology at FCI
Dimensional metrology is the foundation of every machined part, assembly, and inspection program. Field Calibrations, Inc. calibrates micrometers and calipers by direct measurement against NIST-traceable gage blocks and micrometer standards, reporting as-found and as-left readings, the measured value, and the expanded measurement uncertainty at a 95% confidence level (k=2) on every ISO/IEC 17025:2017 certificate.
Our published dimensional scope covers micrometers from 0.0625 in to 60 in, with an accredited CMC of (70 + 7.5L) µin where L is the length in inches, and calipers across 0 to 60 in with uncertainties from 280 µin (0–1 in) to 320 µin (1–60 in). Measurements are performed by direct comparison using wrung gage-block stacks and micrometer standards under controlled laboratory conditions.
FCI supports first-article inspection (FAI), Production Part Approval Process (PPAP) submissions, and gage repeatability-and-reproducibility (gauge R&R) studies for quality systems aligned to ISO 9001, AS9100, IATF 16949, and ISO 13485. Our dimensional certificates carry the documentation depth that satisfies a DCMA source inspector or an AS9100 auditor on the first pass.
Because dimensional standards drift with use and handling, FCI recommends interval calibration tied to your quality-system requirements, and provides in-lab calibration at our Ahwatukee facility plus on-site service where required.
Measurement parameters & uncertainty
| Parameter | Range | Uncertainty (k=2) | Reference Standard |
|---|---|---|---|
| Micrometers (direct) | 0.0625 in – 60 in | (70 + 7.5L) µin | Gage blocks + micrometer standards |
| Calipers (0–1 in) | 0 – 1 in | 280 µin | Direct measurement, gage blocks |
| Calipers (1–60 in) | 1 in – 60 in | 320 µin | Direct measurement, gage blocks |
Best achievable uncertainty under reference conditions. Device-specific CMC stated per certificate.
What we calibrate in dimensional
- Micrometers (0.0625 in – 60 in)
- Calipers (0 – 60 in)
- Gage blocks & micrometer standards (reference)
- Height gauges & depth gauges
- Dial & digital indicators
Where this discipline delivers value
- Machined-part & first-article (FAI) inspection
- PPAP submission packages
- Tooling, fixture & gauge qualification
- Gauge R&R studies for quality systems
Traceability: NIST → IAS → FCI → Your Asset
Dimensional measurements are traceable to the SI metre through NIST-traceable gage-block and micrometer standards. Uncertainties are evaluated per the ISO/IEC Guide 98-3 (GUM) and reported at a 95% confidence level (k=2) on every ISO/IEC 17025:2017 certificate.
Dimensional calibration questions
What dimensional tools do you calibrate?
Micrometers from 0.0625 to 60 inches, calipers from 0 to 60 inches, height and depth gauges, and dial and digital indicators from makers such as Mitutoyo, Starrett, Mahr, Fowler and Brown & Sharpe.
What is your accredited dimensional uncertainty?
Micrometers are calibrated by direct measurement with a CMC of (70 + 7.5L) µin, where L is length in inches. Calipers are 280 µin from 0 to 1 inch and 320 µin from 1 to 60 inches, measured against gage blocks.
Is dimensional calibration traceable to NIST?
Yes. Measurements trace to the SI metre through NIST-traceable gage-block and micrometer standards, with uncertainty evaluated per the GUM and reported at k=2.
Do your certificates support FAI, PPAP and gauge R&R?
Yes. Dimensional certificates are built for first-article inspection, PPAP packages and gauge R&R studies under ISO 9001, AS9100, IATF 16949 and ISO 13485. Returning customers get a written quote within one business day. New customers and new equipment go through ISO/IEC 17025 contract review in three to five business days.