Mechanical Calibration
Speed, mass, force & torque against deadweight and reference standards
Mechanical metrology at FCI
Mechanical metrology at FCI covers rotational speed, mass and balances, force, and torque — the measurements production lines and test stands depend on. We calibrate against deadweight and reference standards with traceability to NIST, capturing as-found and as-left data at each test point.
Speed is generated non-contact from 6 rpm to 99,999 rpm (CMC from 0.011 rpm to 0.59 rpm) using an HP 3325B reference. Scales and balances are calibrated by direct linearity test using Class 1 and Class 3 weights from 200 mg to 15 kg (0.070 mg–130 mg) and Class 7 weights from 33 lb to 400 lb (0.0058–0.055 lb).
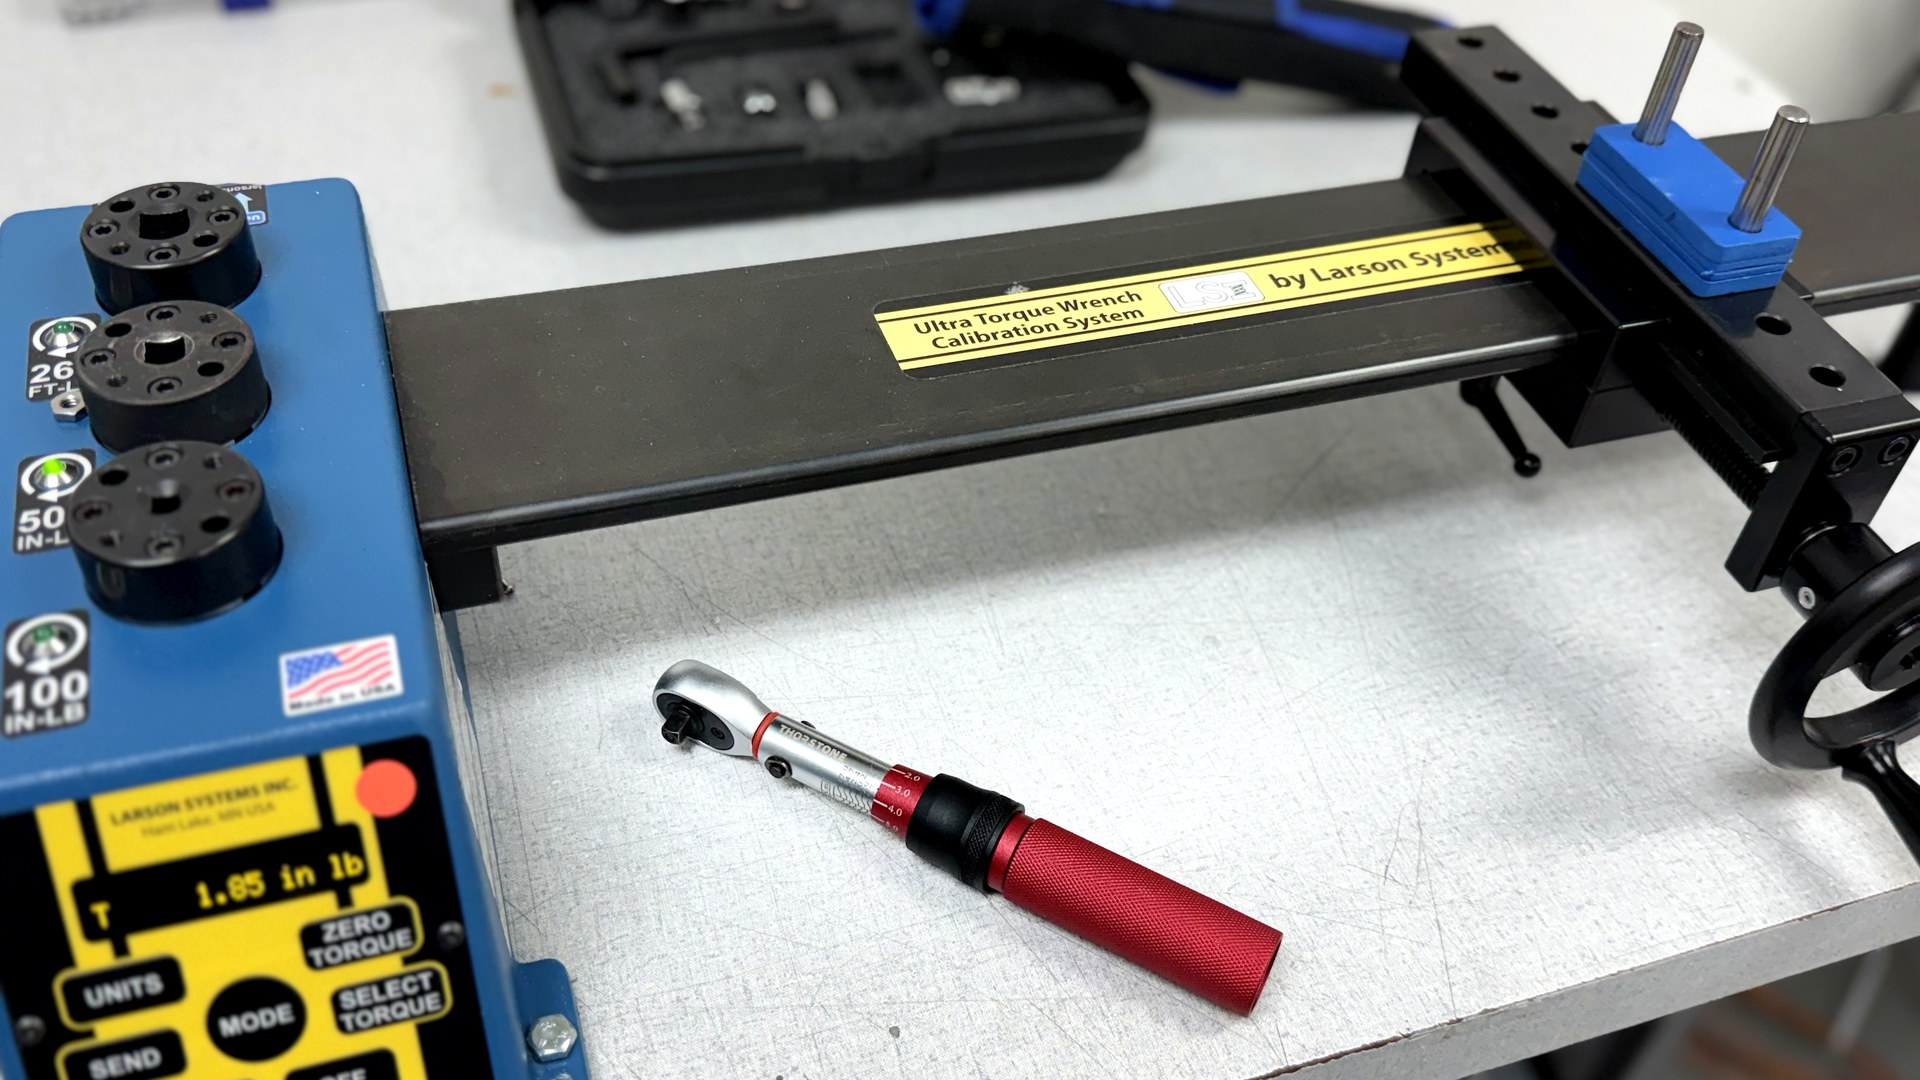
Force is calibrated both as force gauges using Class 7 weights (0.5 lbf to 10 lbf) and as measured force to 225,000 lbf using Interface 1211NE-10K-B, VLC-120, and a Tetrahedron 300K load cell. Hand torque tools are calibrated 10 lbf·in to 3,120 lbf·in, clockwise and counter-clockwise, to ISO 6789-1 using a Larson UTWCS standard.
These certificates matter most to manufacturers running ISO 9001, AS9100, and IATF 16949 systems, where an out-of-tolerance load cell or torque tool can invalidate a production lot. FCI offers expedited and rush turnaround, plus on-site service for large frames and fixed stands.
Measurement parameters & uncertainty
| Parameter | Range | Uncertainty (k=2) | Reference Standard |
|---|---|---|---|
| Speed (non-contact, generate)⁴ | 6 – 99,999 rpm | 0.011 – 0.59 rpm | HP 3325B |
| Scales & balances (linearity) | 200 mg – 15 kg | 0.070 mg – 130 mg | Class 1 / Class 3 weights |
| Scales & balances (lb) | 33 lb – 400 lb | 0.0058 – 0.055 lb | Class 7 weights |
| Force gauges | 0.5 – 10 lbf | 0.0041 – 0.054 lbf | Class 7 weights |
| Force (measure)³ | 0 – 225,000 lbf | 18 lbf – 1.6e3 lbf | Interface 1211NE-10K-B · VLC-120 · Tetrahedron 300K |
| Hand torque tools (CW + CCW) | 10 – 3,120 lbf·in | per ISO 6789-1 | Larson UTWCS (ISO 6789-1) |
Best achievable uncertainty under reference conditions. Device-specific CMC stated per certificate.
What we calibrate in mechanical
- Tachometers & non-contact speed sources
- Scales, balances & weight sets
- Force gauges, load cells & dynamometers
- Hand torque wrenches, drivers & screwdrivers (ISO 6789-1)
- Tensile / compression test frames
Where this discipline delivers value
- Test-stand & load-frame qualification
- Production balance & scale certification
- Assembly-line torque-tool verification
- Material-test & fastening quality programs
Traceability: NIST → IAS → FCI → Your Asset
Speed, mass, force, and torque results are traceable to NIST through reference frequency, certified weight sets, reference load cells, and torque standards. All uncertainties are reported at a 95% confidence level (k=2) on each ISO/IEC 17025:2017 certificate.
Mechanical calibration questions
What mechanical instruments do you calibrate?
Tachometers, scales, balances and weight sets, force gauges, load cells and dynamometers, hand torque wrenches and drivers to ISO 6789-1, and tensile and compression test frames.
What ranges does your mechanical scope cover?
Balances from 200 mg to 15 kg and 33 to 400 lb, force gauges from 0.5 to 10 lbf, force measurement up to 225,000 lbf, speed from 6 to 99,999 rpm, and hand torque tools from 10 to 3,120 lbf·in in both directions.
Do you calibrate torque wrenches to ISO 6789-1?
Yes. Hand torque tools are calibrated clockwise and counterclockwise on a Larson UTWCS system to ISO 6789-1, from 10 to 3,120 lbf·in.
Can you calibrate scales and test frames on site?
We calibrate in our accredited Phoenix lab in Ahwatukee and on site at your facility. On-site calibration runs Monday to Friday, 7:00 AM to 3:00 PM, by appointment. Returning customers get a written quote within one business day. New customers and new equipment go through ISO/IEC 17025 contract review in three to five business days.